Showcase project

Halden Architects

A Sydney architecture studio’s folio website, a client portal for quotes and progress, a back-office project board and a phone app for site inspections, all working from one set of project records.

  • Website
  • Client portal
  • Back office
  • Site app
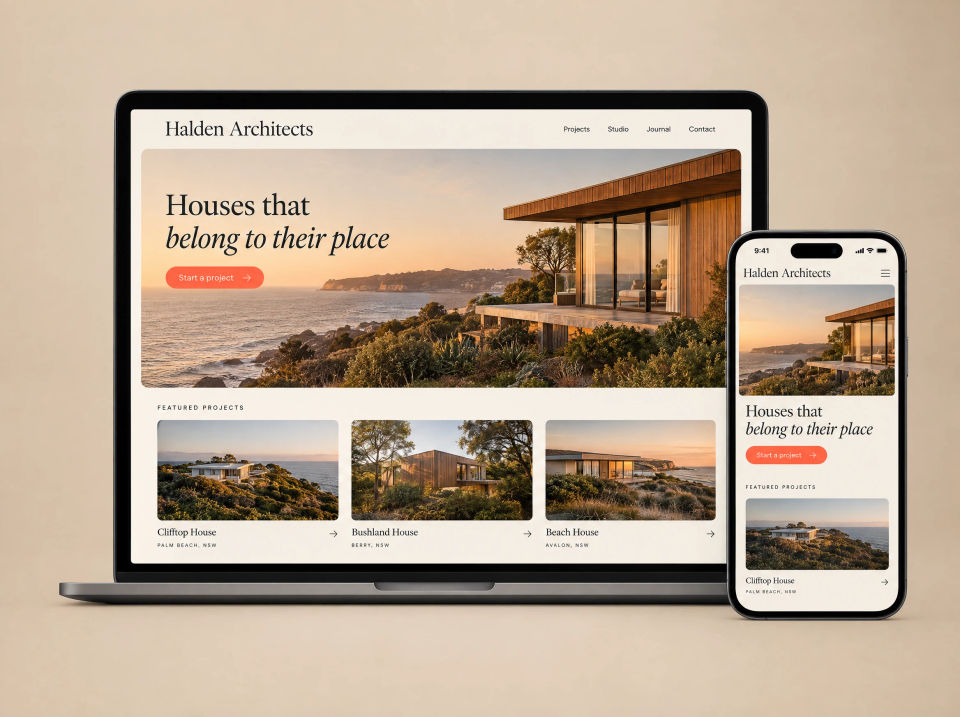
Halden Architects website on a laptop and a phone: a timber house above the sea at sunset under the headline Houses that belong to their place, a Start a project button, and a row of featured projects underneath.

The brief

Good work, spread too thin.

Halden is a small Sydney studio designing new houses, renovations and the odd commercial fit-out. Their folio was spread across Instagram and a slide deck, so there was no single place to send someone who asked to see their work.

Enquiries arrived as vague emails with no budget or brief, and the first call went on finding out the basics. Once a project was underway, clients phoned to ask where it was up to. Inspectors worked from paper on site, then typed their notes up again back at the office.

What they asked for

  • One home for the folio, sorted by project type
  • An enquiry form that asks for the brief and budget up front
  • A place for clients to check progress, approve quotes and pay
  • Every project in one view for the studio, by stage
  • A phone app for site visits that keeps working without signal

What we built

Four parts, one set of project records.

The website brings work in, the portal keeps clients in the loop, the back office runs the studio and the site app goes out on inspections. Here is each part.

Halden Architects website in two browser windows: a Projects page with filter chips for houses, renovations and commercial work above a grid of six houses, and a Bronte Beach House page with its type, suburb, year, a short description and a row of photos.

Website

Projects, sorted by type

The folio moved off Instagram and onto the studio’s own site. Visitors filter by houses, renovations or commercial work, then open a project to see the full photo set and the basics: type, suburb and year.

  • Featured projects up front on the home page
  • Filter by houses, renovations or commercial
  • A page for each project with its full photo set
  • Laid out for phones as well as laptops
Halden Architects Tell us about your project form in a laptop browser and on a phone: name and email fields, a project type list set to New house, a suburb field, four budget range buttons with one selected, a message box and a Send enquiry button.

Website

An enquiry form that asks the right questions

Instead of an open email, the form asks for the project type, the suburb and a budget range before anyone books a call. The studio starts the first conversation with the brief already in hand.

  • Project type chosen from a list
  • Suburb field for where the site is
  • Budget range as four simple buttons
  • The same form, laid out for a phone
Halden Architects Where enquiries come from overview on a laptop and a phone: cards for visitors, project page views, enquiries and enquiry rate, a line chart of visitors week by week, bars for traffic from search, Instagram, direct and other, and a list of top pages.

Website

Where enquiries come from, in plain numbers

One overview page shows how many people visited, which project pages they opened, where they came from and how many sent an enquiry. No reports to decode, just the handful of numbers the studio checks.

  • Visitors, page views and enquiries side by side
  • Visits split by search, Instagram and direct
  • The most-viewed pages, in order
  • Readable on a phone
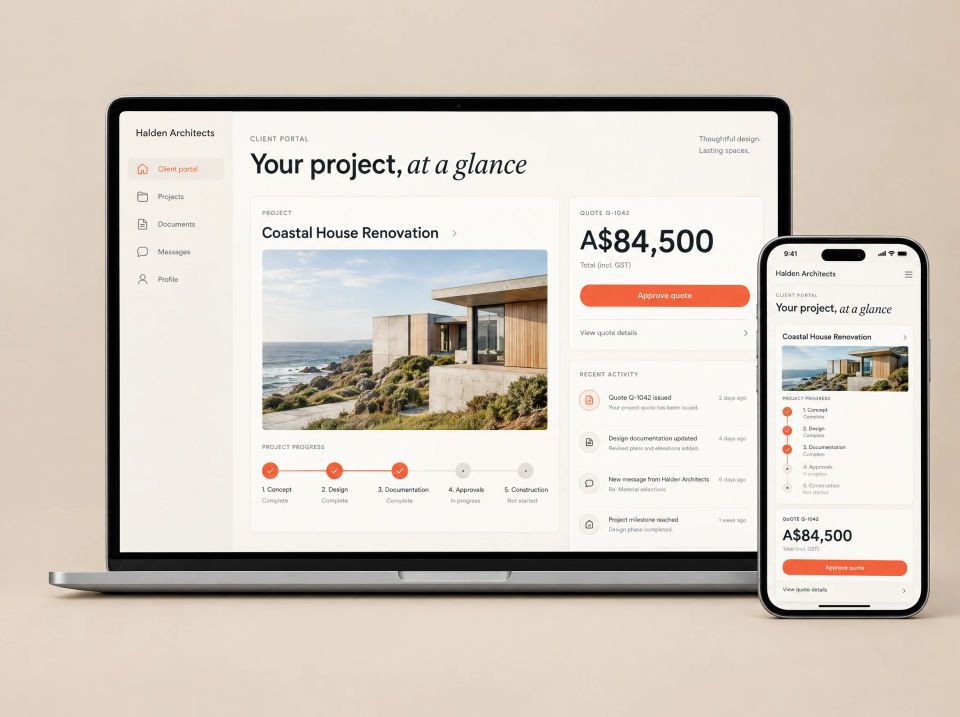
Halden Architects client portal on a laptop and a phone: a Coastal House Renovation card with a photo and a five-step progress line with three steps complete, a quote card with an Approve quote button, and a list of recent activity.

Client portal

Your project, at a glance

Clients log in to see their project, a five-step progress line from concept to construction, the latest quote and what has changed recently. The questions that used to need a phone call are answered on one screen.

  • Five steps: concept, design, documentation, approvals, construction
  • The current quote with an Approve button
  • Recent activity: new documents, messages and milestones
  • The same view on a phone
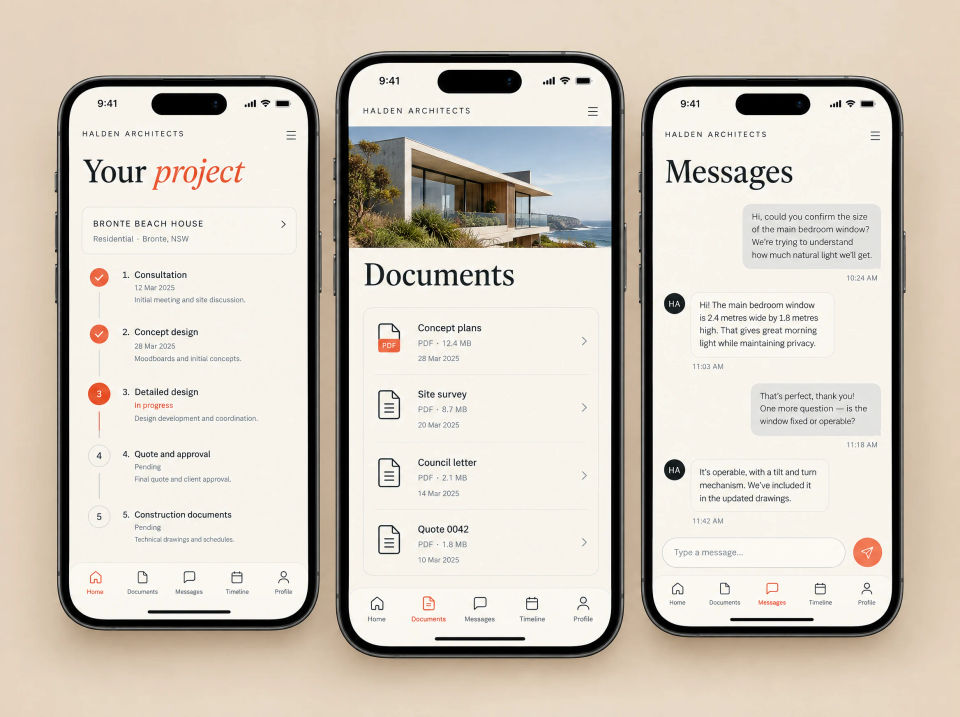
Three phones showing the Halden client portal: a Your project timeline with five stages from consultation to construction documents, a Documents list with concept plans, a site survey, a council letter and a quote, and a Messages thread between the client and the studio about a bedroom window.

Client portal on phones

Timeline, documents and messages in their pocket

On a phone the portal splits into simple tabs. Clients follow each stage with its date, open plans and council letters as PDFs, and message the studio in one thread instead of a trail of emails.

  • Each stage with its date and status
  • Plans, surveys and quotes as PDFs
  • One message thread per project
  • Tabs for home, documents, messages, timeline and profile
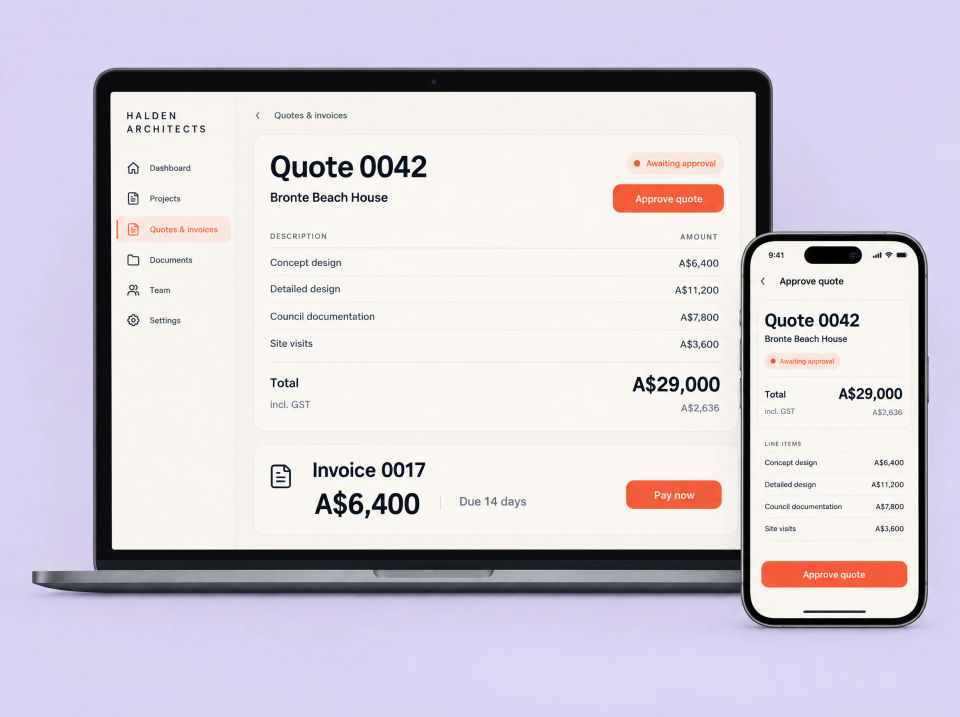
Halden Architects quotes and invoices on a laptop and a phone: Quote 0042 for Bronte Beach House marked Awaiting approval, with lines for concept design, detailed design, council documentation and site visits and an Approve quote button, and Invoice 0017 with a Pay now button.

Client portal

Quotes approved online, invoices paid online

Each quote is itemised so the client can see what they’re paying for, and it is approved with one button. Invoices sit underneath with a Pay now button, so nobody has to chase a bank transfer.

  • Itemised quote with GST shown
  • A label that shows when a quote is awaiting approval
  • Approve from a laptop or a phone
  • Invoice with a Pay now button
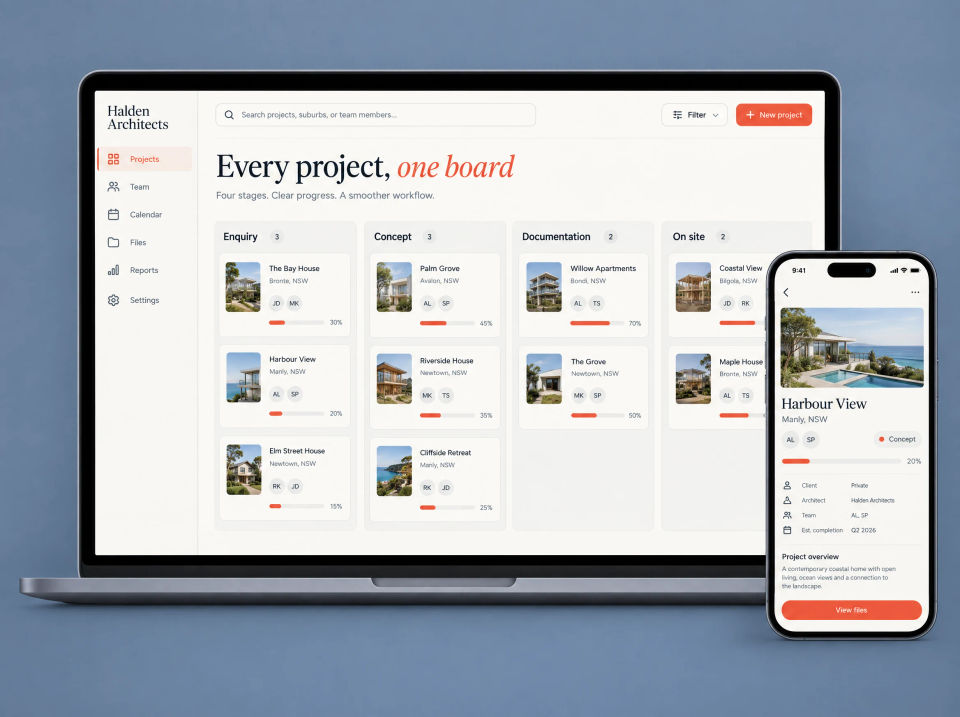
Halden Architects back office on a laptop and a phone: an Every project, one board view with columns for Enquiry, Concept, Documentation and On site, each holding project cards with a photo, suburb, team initials and a progress bar, and the Harbour View project open on the phone.

Back office

Every project on one board

Inside the studio, every job sits on a board by stage: enquiry, concept, documentation and on site. Each card shows the suburb, who is working on it and how far along it is, and opens into the full project on a phone.

  • Four columns, one for each stage
  • Search by project, suburb or team member
  • Team initials and a progress bar on each card
  • Project details and files on a phone
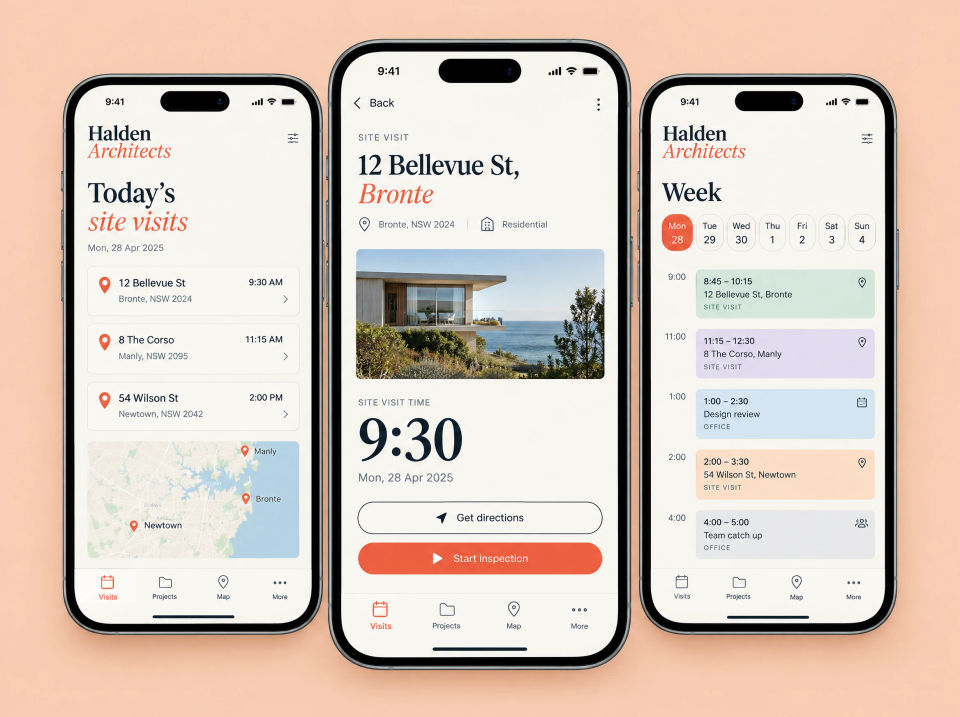
Three phones showing the Halden site app: Today’s site visits with three addresses, their times and a map of Manly, Bronte and Newtown, a site visit screen for 12 Bellevue St, Bronte with Get directions and Start inspection buttons, and a weekly calendar of site visits and office time.

Site app

Today’s site visits, with directions

Inspectors open the app to see the day’s visits in order, with a map. Each visit has the address, the time, a Get directions button and a Start inspection button, and the week view shows what’s coming up.

  • Today’s visits by time, with a map
  • Directions from the visit screen
  • Start the inspection from the same screen
  • The week ahead: site visits and office time
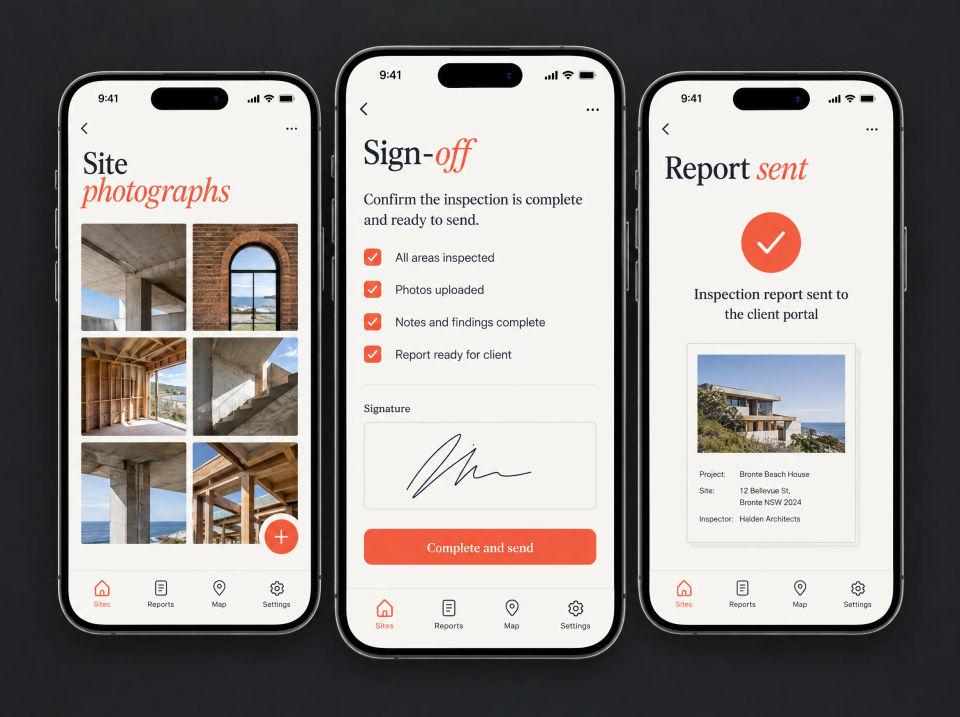
Three phones showing the Halden site app: a grid of site photographs, a Sign-off screen with four ticked checklist items, a signature and a Complete and send button, and a Report sent screen confirming the inspection report went to the client portal.

Site app

Photos, checklist and sign-off on site

Photos go straight into the inspection, the checklist is ticked off, and the inspector signs on the screen. The finished report goes to the client portal, so nothing is typed up again back at the office.

  • Site photos saved to the inspection
  • A checklist to finish before sign-off
  • Signature on the phone screen
  • Report sent to the client portal
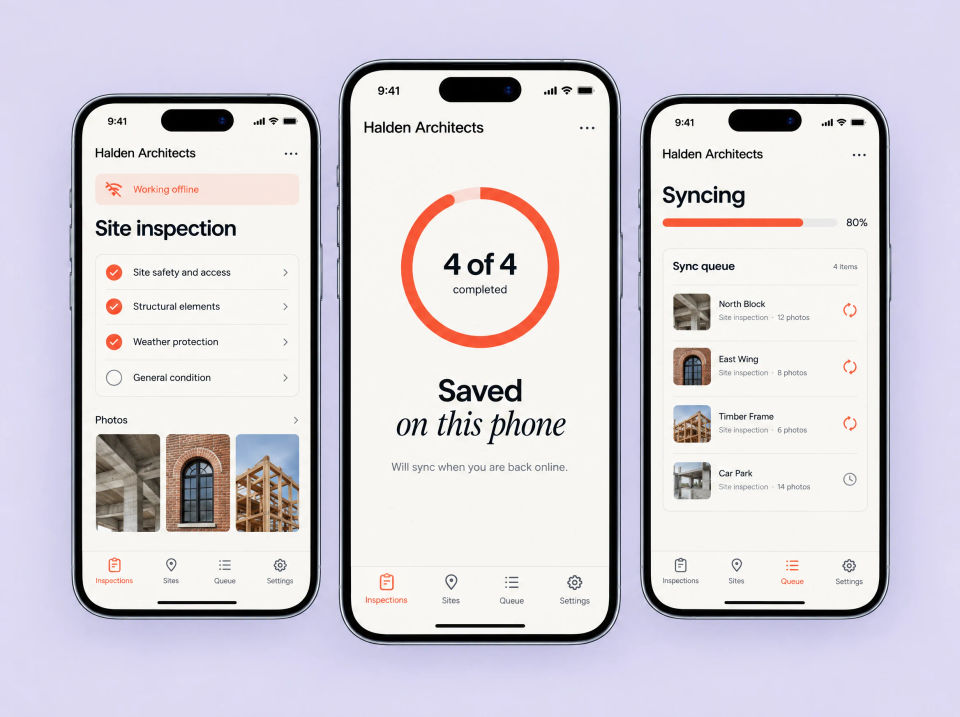
Three phones showing the Halden site app offline: a Site inspection checklist under a Working offline banner, a Saved on this phone screen with four of four sections complete, and a Syncing screen with a queue of inspections and their photos.

Site app

Keeps working with no signal

Building sites often have patchy reception. The app keeps working offline, saves each inspection on the phone, and syncs the photos and notes once it’s back online.

  • A clear Working offline banner
  • Inspections saved on the phone
  • A queue showing what is waiting to upload
  • Uploads carry on once there is signal

Summary

Everything in this project.

Website

  • Home page with featured projects
  • Projects filtered by type
  • A page for each project with its photos
  • Enquiry form with project type, suburb and budget
  • A plain overview of visits and enquiries

Client portal

  • Five-step project timeline
  • Documents and messages
  • Itemised quotes, approved online
  • Invoices with Pay now
  • Laptop and phone layouts

Back office

  • Every project on one board, by stage
  • Search by project, suburb or team
  • Project details and files on a phone

Site app

  • Today’s visits and the week ahead
  • Directions to each site
  • Photos, checklist and signature
  • Report sent to the client portal
  • Works offline, syncs later

How the pieces fit together.

Everything works from one set of project records. An enquiry from the website becomes a card on the back-office board. When the studio issues a quote, it appears in the client’s portal, ready to approve. When an inspector signs off a site visit on the phone, the report lands in the same portal, next to the timeline and the invoices. Nothing is typed in twice.

Juggling enquiries, quotes and site visits? Tell us how it works now.

Ask about a build like this